Introduction
Connectors are the backbone of modern electronic systems—from AI server backplanes and high-speed data cables to automotive wire harnesses and consumer electronics modules. As connector complexity and production volumes increase, manufacturers face growing pressure to ship zero-defect products while keeping inspection costs under control. Automated Optical Inspection (AOI) has become a critical checkpoint on connector assembly lines, catching defects that manual inspection routinely misses.
For factory owners, production managers, and quality supervisors, choosing an AOI inspection system is not just a technical decision—it directly affects customer reject rates, field failure exposure, and the labor cost of inspection. This guide explains what an AOI inspection system for connector assembly does, the pain points it addresses, the defect types it detects, the difference between 2D and 3D AOI, and how to select the right system for your line.
What Is an AOI Inspection System for Connector Assembly?
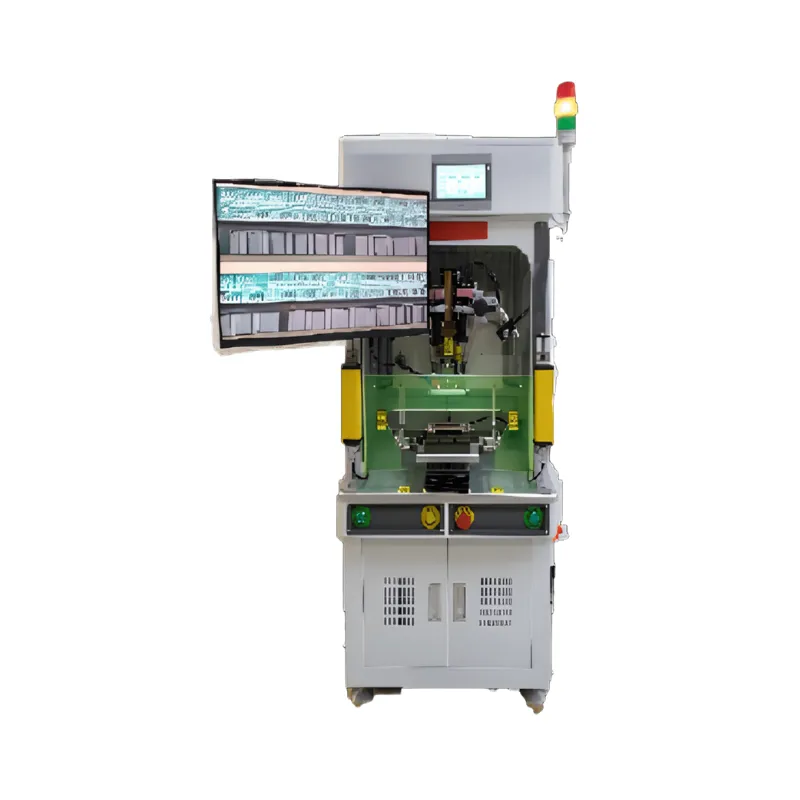
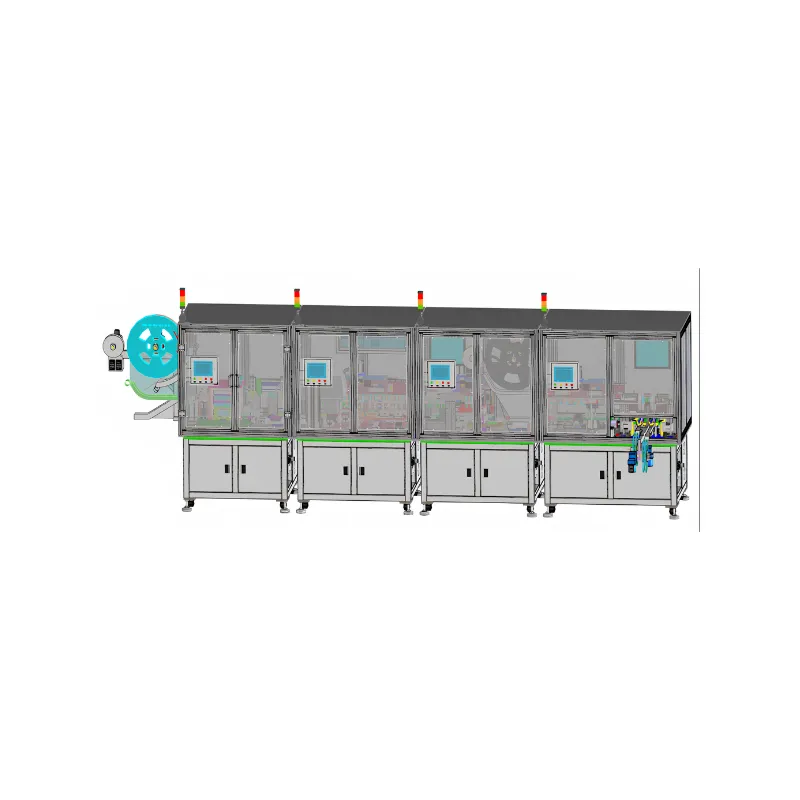
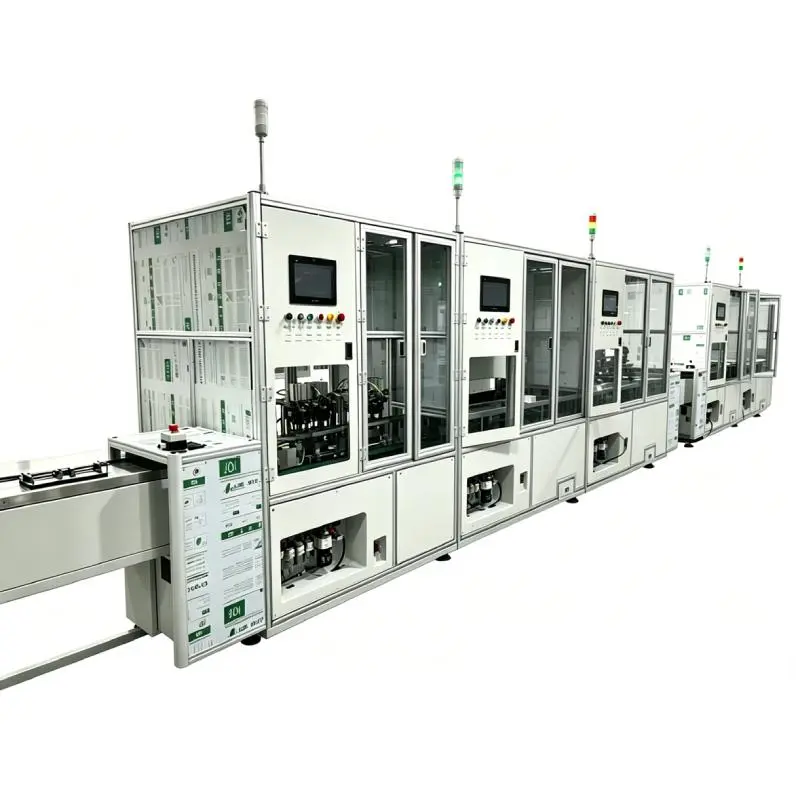
An AOI (Automated Optical Inspection) system for connector assembly is an automated inspection station that uses cameras, lighting, and image-processing software to inspect connectors on an assembly line—verifying that components, terminals, welds, and assemblies meet specifications without relying on the human eye. On a fully automatic connector assembly line, the AOI station is integrated directly into the workflow, inspecting parts at one or more stages and automatically sorting out non-conforming units before they move downstream.
Unlike end-of-line manual inspection, an integrated AOI station inspects at the point of origin—immediately after a critical operation such as terminal insertion, welding, or component assembly. This means defects are caught early, before additional value is added to a unit that will ultimately be rejected. Equipment such as Mijoint's connector assembly equipment integrates vision inspection, CCD detection, and AOI stations directly into the assembly and packaging workflow.
Pain Points: Customer Rejects, Field Failures, and High Inspection Labor Cost
Connector manufacturers consistently report three pain points that erode margin and threaten customer relationships.
Customer Rejects
When a defective connector reaches the customer—whether a missing terminal, a misaligned pin, an incomplete weld, or a cosmetic defect—the result is a reject. Customer rejects are far more expensive than internal scrap: they trigger return logistics, root-cause investigations, corrective action reports, and in many cases penalties or lost future orders. For manufacturers supplying AI server or automotive customers, a single reject incident can jeopardize an entire program.
The root cause is often inspection: if defects are not caught reliably on the line, a percentage of defective units will always slip through to the customer. Manual inspection cannot guarantee the consistency required at high volume, and sampling-based quality control accepts a measured level of escapes by design.
Field Failures
A connector that passes incoming inspection at the customer but fails in the field is even more damaging. Field failures in AI data center backplane connectors, automotive harnesses, or consumer electronics can cause system downtime, safety incidents, and warranty claims that far exceed the unit price. The cost of a field failure is typically orders of magnitude higher than the cost of catching the defect on the production line.
Field failures frequently originate from defects that are difficult to see visually—such as marginal welds, partial terminal insertion, or subtle dimensional deviations. These are exactly the defect classes that an AOI system with the right lighting and imaging technology can catch reliably and repeatably across shifts.
High Inspection Labor Cost
To reduce escapes, many manufacturers add more manual inspectors. But scaling inspection with labor is expensive and unstable: inspector training is costly, fatigue causes quality drift during long shifts, turnover disrupts consistency, and adding inspectors does not keep pace with rising throughput. In high-volume connector production, manual inspection becomes both a cost center and a throughput bottleneck—units pile up at inspection stations, and inspectors become the limiting factor on line speed.
The fundamental problem is that manual inspection does not scale with production volume, while AOI does. A single AOI station inspects every unit at line speed, with consistent criteria, for every shift, without fatigue.
Common Connector Defects Detected by AOI
AOI systems on connector assembly lines are configured to detect the defect classes most relevant to connector quality and customer acceptance. These typically include:
- Terminal and pin defects: missing terminals, bent pins, partially inserted terminals, and pin height deviations—defects that cause contact failures or backplane mating problems.
- Component presence and position: missing components, misaligned or rotated components, and incorrect component orientation—defects that affect function and downstream assembly.
- Weld and solder defects: missing welds, partial welds, and inconsistent weld formation—defects that cause intermittent or open connections, especially on welded terminal and EMI applications.
- Assembly completeness: missing sub-components, incomplete assembly sequences, and incorrect part accumulation—defects that would fail customer incoming inspection.
- Dimensional and cosmetic defects: dimensional deviations outside tolerance and visible cosmetic damage that affect form, fit, or customer perception of quality.
By configuring the AOI station to detect the specific defect classes that drive rejects and field failures for a given connector type, manufacturers can target the inspection criteria that matter most for customer acceptance.
2D vs 3D AOI Technologies
AOI systems for connector assembly use two principal imaging technologies, and choosing between them depends on the defect classes that matter most for your product.
2D AOI: Appearance and Planar Inspection
2D AOI uses cameras and controlled lighting to capture two-dimensional images of the connector. It excels at detecting appearance and planar defects: missing components, incorrect orientation, visible cosmetic damage, and features whose presence or absence can be determined from a flat image. On connector lines, 2D CCD-based inspection is used to verify terminal presence, component position, and assembly completeness at high speed.
2D AOI is fast, well-established, and cost-effective for the majority of presence/absence and alignment checks. Its limitation is that it cannot reliably measure height, coplanarity, or three-dimensional geometry—defect classes that require depth information.
3D AOI: Height, Coplanarity, and Adaptive Alignment
3D AOI captures height and three-dimensional geometry in addition to planar features. For connector assembly, 3D vision technology is especially valuable where weld position, conductor height, or pad coplanarity must be controlled precisely. Equipment such as Mijoint's 3D vision-guided PGRS soldering machine uses 3D vision to locate PCB pads and conductors, calculate position deviation in real time, and feed the deviation back to the control system for adaptive alignment before welding. While this is a welding application rather than a pure inspection station, the same 3D vision principle—capturing height data and computing deviation—underpins 3D AOI for connectors where dimensional and height-based defects are critical.
In practice, many connector lines benefit from a combination: 2D AOI for high-speed presence/absence and appearance checks, supplemented by 3D vision where height, coplanarity, or adaptive positioning must be controlled.
Integrating AOI into Automated Assembly Lines
The value of an AOI system depends heavily on how well it is integrated into the assembly line. A standalone AOI machine that inspects only at end-of-line catches defects late—after all upstream value has been added. An integrated AOI station inspects at the point of origin, immediately after the operation most likely to create the defect, so non-conforming units are removed before further processing.
Mijoint's connector assembly equipment demonstrates this integration across several lines. The J271 connector assembly, welding, and packaging line integrates AOI inspection directly after IM1/IM2 assembly and EMI spot welding, so assembly and weld defects are caught in-line before packaging. The SAS connector assembly, inspection, and packaging line performs F/N assembly, terminal cutting and bending, vision inspection, and Tape & Reel packaging in one continuous workflow—with one-key changeover for different product models. The B901 flexible contact assembly line uses CCD vision inspection after LLCR terminal resistance measurement and shell assembly. The ExaMAX2 high-speed backplane connector assembly line uses a cam-driven pin insertion mechanism with high-precision connector inspection integrated into the assembly process.
Across these lines, the common principle is that inspection is not a separate, downstream step—it is embedded in the assembly workflow at the stations where defects originate. This integration is what enables early defect removal, lower scrap cost, and consistent quality at high throughput.
How AOI Solves Inspection Bottlenecks and Reduces Returns
Addressing the three pain points described earlier, an integrated AOI system changes the economics of connector inspection.
Reducing Customer Rejects
By inspecting every unit against consistent criteria—rather than sampling or relying on the human eye—AOI dramatically reduces the number of defective units that escape to the customer. Integrated AOI catches the defect classes that drive rejects: missing terminals, misaligned components, incomplete welds, and assembly omissions. When a defect is detected, the unit is sorted out automatically before it advances, so rejects are identified and contained on the line rather than discovered at the customer's incoming inspection.
Preventing Field Failures
Field failures frequently originate from marginal defects that pass a quick visual check but fail under service stress—partial welds, marginal terminal insertion, dimensional deviations. AOI configured with the right imaging and criteria detects these defects reliably and repeatably, shift after shift. Because the inspection criteria are fixed in software and applied identically to every unit, the consistency that prevents field escapes is maintained without depending on inspector attention or experience.
Cutting Inspection Labor Cost
An integrated AOI station inspects at line speed, so inspection no longer limits throughput and no longer requires a proportional inspector headcount. The labor that would have been spent on repetitive visual inspection is reduced, and the remaining inspectors can be redeployed to higher-value tasks such as defect analysis, process improvement, and equipment setup. Because AOI does not fatigue and applies consistent criteria across shifts, the quality drift that drives escapes and rework during long runs is eliminated.
How to Select the Right AOI System
When evaluating an AOI inspection system for connector assembly, consider the following criteria to ensure the solution fits your product and line.
Defect Coverage
Start from your reject and field-failure data. Identify the specific defect classes that actually cause your customer rejects and field returns, and confirm that the AOI system can detect each one. An AOI system that does not cover your real defect spectrum will not reduce your real reject rate, regardless of its other capabilities.
2D and 3D Capability
If your defects are primarily presence/absence, orientation, and appearance, 2D AOI may be sufficient. If your defects include height, coplanarity, marginal weld position, or conductor geometry, 3D vision capability is required. For many connector types, a combination of 2D and 3D provides the most complete coverage.
Integration with the Assembly Line
Prefer an AOI station that integrates into the assembly workflow at the point where defects originate, rather than a standalone end-of-line machine. Confirm that the system can automatically sort out non-conforming units and feed defect data back to upstream stations for closed-loop process control. The ability to tie inspection results to specific stations and operations is what enables root-cause correction rather than mere detection.
Throughput and Line Speed
The AOI station must inspect at the speed of the assembly line without becoming a bottleneck. Verify that the inspection cycle time matches your line throughput, including the time required for image capture, processing, and sort-out of non-conforming units. An AOI system that cannot keep up with line speed will either slow the line or force sampling, which reintroduces escapes.
Changeover for Multiple Product Models
If your line produces multiple connector types, changeover speed and recipe management become critical. Look for AOI systems that support one-key or fast changeover between product models, so inspection can keep pace with mixed-model production without lengthy reconfiguration downtime.
Why Choose Mijoint's AOI-Integrated Assembly Equipment
Mijoint's connector assembly equipment integrates vision inspection, CCD detection, and AOI directly into the assembly workflow, so defects are caught at the point of origin rather than at end-of-line. The equipment lineup includes:
- Impel Backplane Connector Assembly and Inspection Line: wafer assembly, wire preparation, resistance welding, shield plate assembly, and high-voltage forming for AI server and data center backplane connectors.
- ExaMAX2 High-Speed Backplane Connector Assembly Line: cam-driven pin insertion with high-precision connector inspection integrated into the assembly process.
- SAS Connector Assembly, Inspection, and Packaging Line: F/N assembly, terminal cutting and bending, vision inspection, and Tape & Reel packaging, with one-key changeover for multiple product models.
- B901 Flexible Contact Assembly Line: LLCR terminal resistance measurement, shell assembly, and CCD vision inspection.
- PoP Connector Plating Automation Line: loading, masking, de-gluing, and unloading for high-end consumer electronics connectors.
- J271 Connector Assembly, Welding, and Packaging Line: IM1/IM2 assembly, EMI spot welding, and integrated AOI inspection before packaging.
For applications requiring 3D vision, Mijoint's 3D vision-guided PGRS soldering machine captures 3D position of PCB pads and conductors, calculates deviation in real time, and feeds it back to the control system for adaptive alignment—applied where weld position and conductor geometry must be controlled precisely. Explore the full range of Mijoint's connector assembly equipment to see the integrated inspection configurations. If your connector type or inspection requirement is beyond the standard configurations above, Mijoint also delivers customized assembly lines built around your product drawings and process requirements — contact our team to request a tailored solution.
Conclusion
Choosing the right AOI inspection system for connector assembly is ultimately about matching inspection capability to your real defect spectrum and integrating that inspection at the point where defects originate. The right system reduces customer rejects by catching every unit against consistent criteria, prevents field failures by detecting marginal defects reliably across shifts, and cuts inspection labor cost by replacing repetitive manual inspection with in-line automated inspection at line speed.
When evaluating systems, focus on defect coverage, 2D and 3D capability, line integration, throughput, and changeover for multiple product models. Mijoint's connector assembly equipment integrates vision inspection, CCD detection, and AOI into the assembly workflow across backplane, SAS, B901, PoP, and J271 connector lines, with 3D vision-guided capability for weld-position-critical applications.
If you are planning a connector assembly line and need an AOI-integrated solution configured to your specific products, defect spectrum, and throughput targets, contact Mijoint's engineering team to request a customized equipment proposal. To learn more about the company's connector assembly and vision inspection capabilities, visit the About Mijoint page.